Some homes you understand from the driveway. 306 County Road 6876 in Natalia starts with a circular paved approach, a mature tree in the middle of the turning area, and a stone-and-stucco facade that reads custom before you step inside.
One living room, one continuous floor
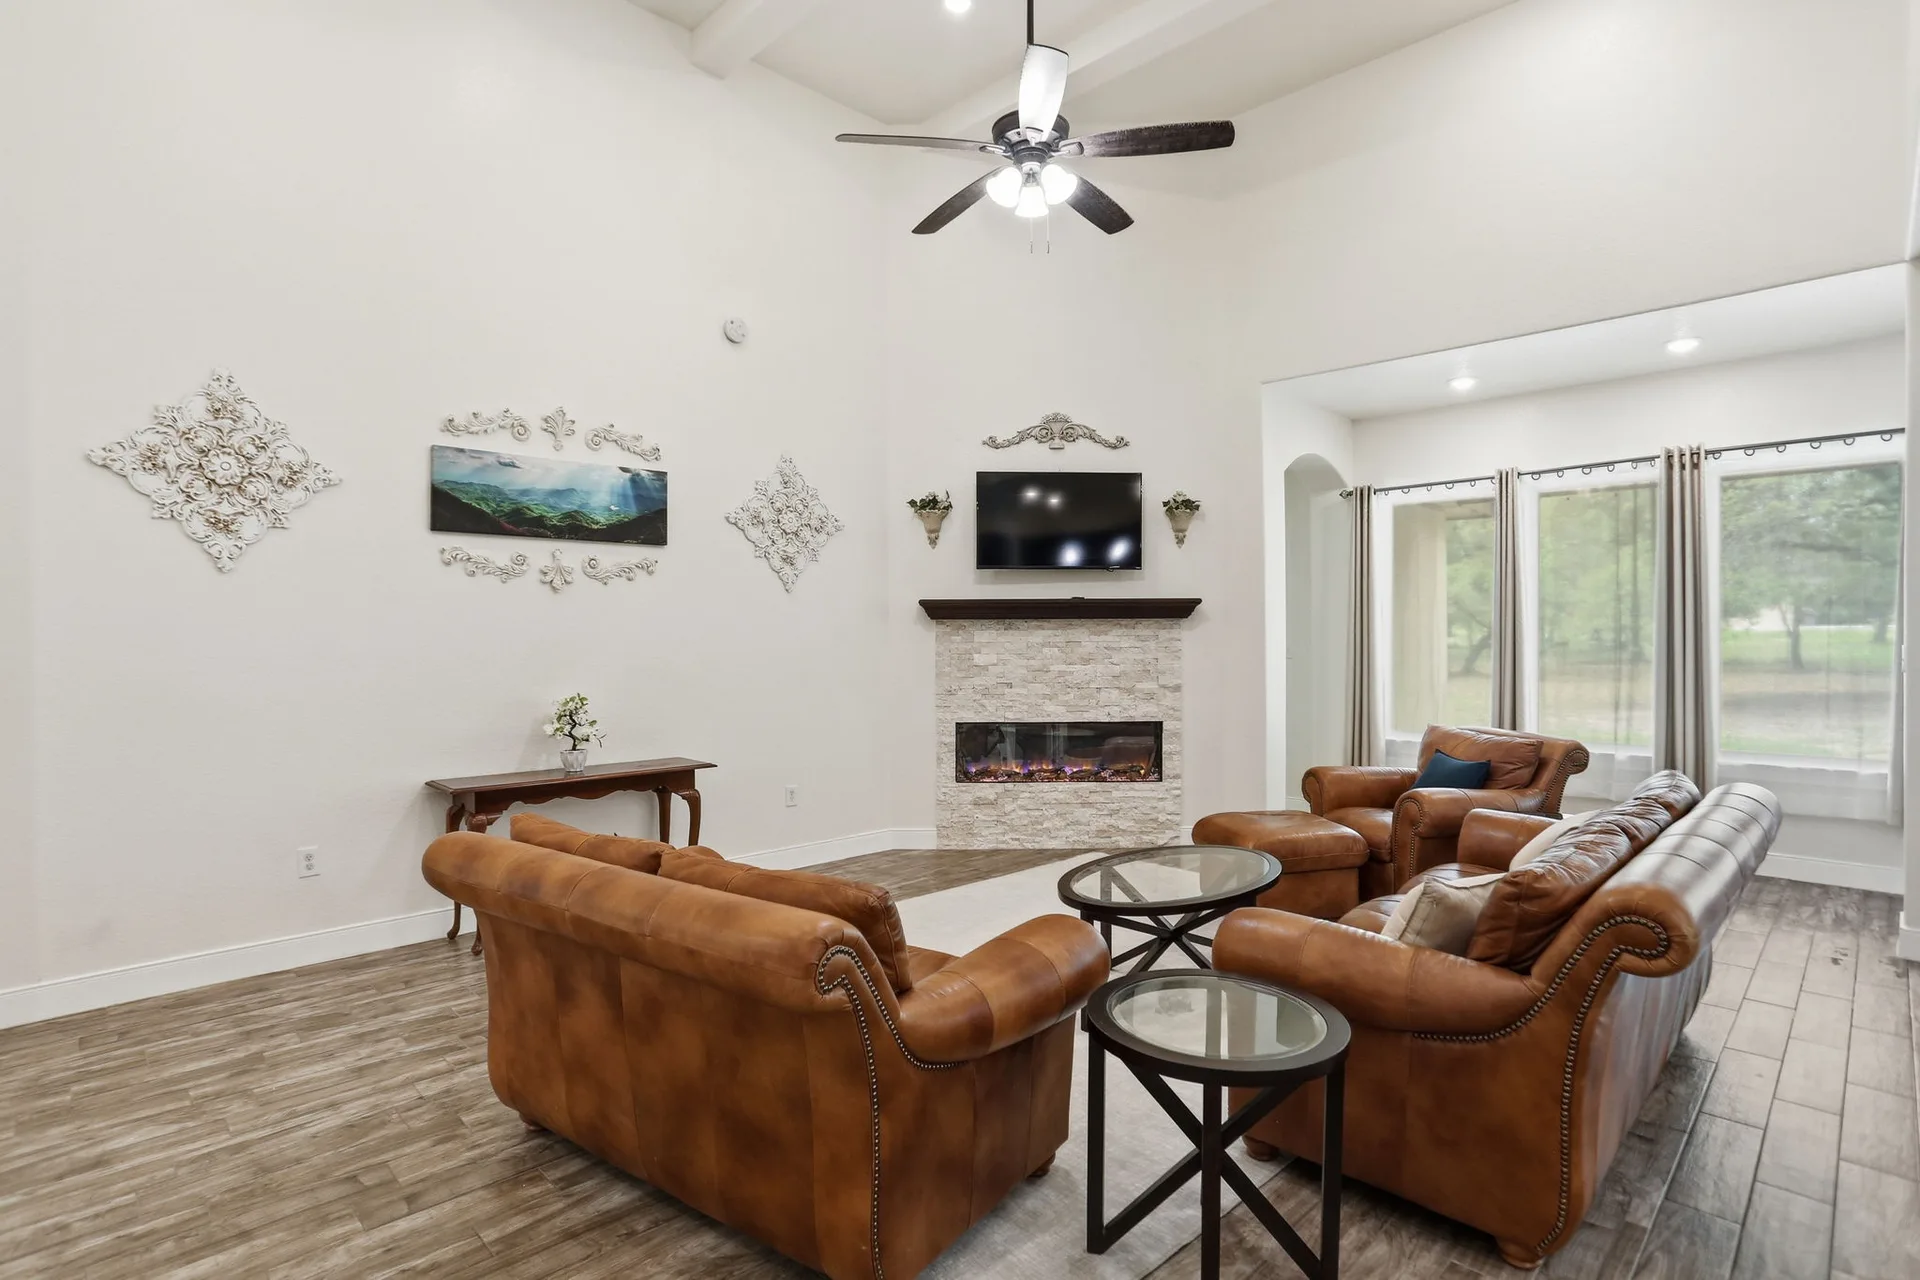
The front door opens into a barrel-vaulted entry that leads to the open living room. The ceiling rises about 16 feet here, the highest point in the house, and the space flows straight into the kitchen and breakfast area. Porcelain wood-look tile runs through all of it, so the entire single-story plan feels like one connected surface.
A stacked stone fireplace with an integrated heater anchors the living room wall, which makes the space practical in January and attractive year-round. Elsewhere the ceilings hold at 10 feet, and 8-foot interior doors give every bedroom and bath a full-height, custom feel.
The kitchen is the gathering point
The kitchen pairs a large island with granite countertops, custom cabinetry, a tile backsplash, and stainless steel appliances. The breakfast area sits beside it with windows overlooking the acreage, so morning coffee looks out over oak trees instead of a neighbor's fence.
The attached guest suite changes the math
The most unusual feature is the attached guest suite. The main residence is a 3-bedroom, 3-bathroom home; the suite adds a fourth bedroom and fourth bathroom with its own covered exterior entry. It works for extended visitors, multigenerational living, a private office, or a home-based business that needs its own door.
What you cannot see from the photos
The 1.83-acre lot is the part worth seeing in person. Mature trees surround the yard, a covered patio extends the living space out back, and the property sits on the I-35 corridor about 24 miles from JBSA Lackland. For a closer look, walk the 3D tour or request a private showing.

Tami Price
Broker Owner · Tami Price Properties